Quality and Engineering Evidence Center
Connect drawing confirmation, inspection planning and project records to the evidence a buyer can request for CNC precision parts. Equipment and document scope are selected by feature, drawing and agreement.
Direct answer
Connect drawing confirmation, inspection planning and project records to the evidence a buyer can request for CNC precision parts. Equipment and document scope are selected by feature, drawing and agreement. The machining route, material, tolerances, inspection and lead time are confirmed from the drawing and project requirements.
Quality and Engineering Evidence Center
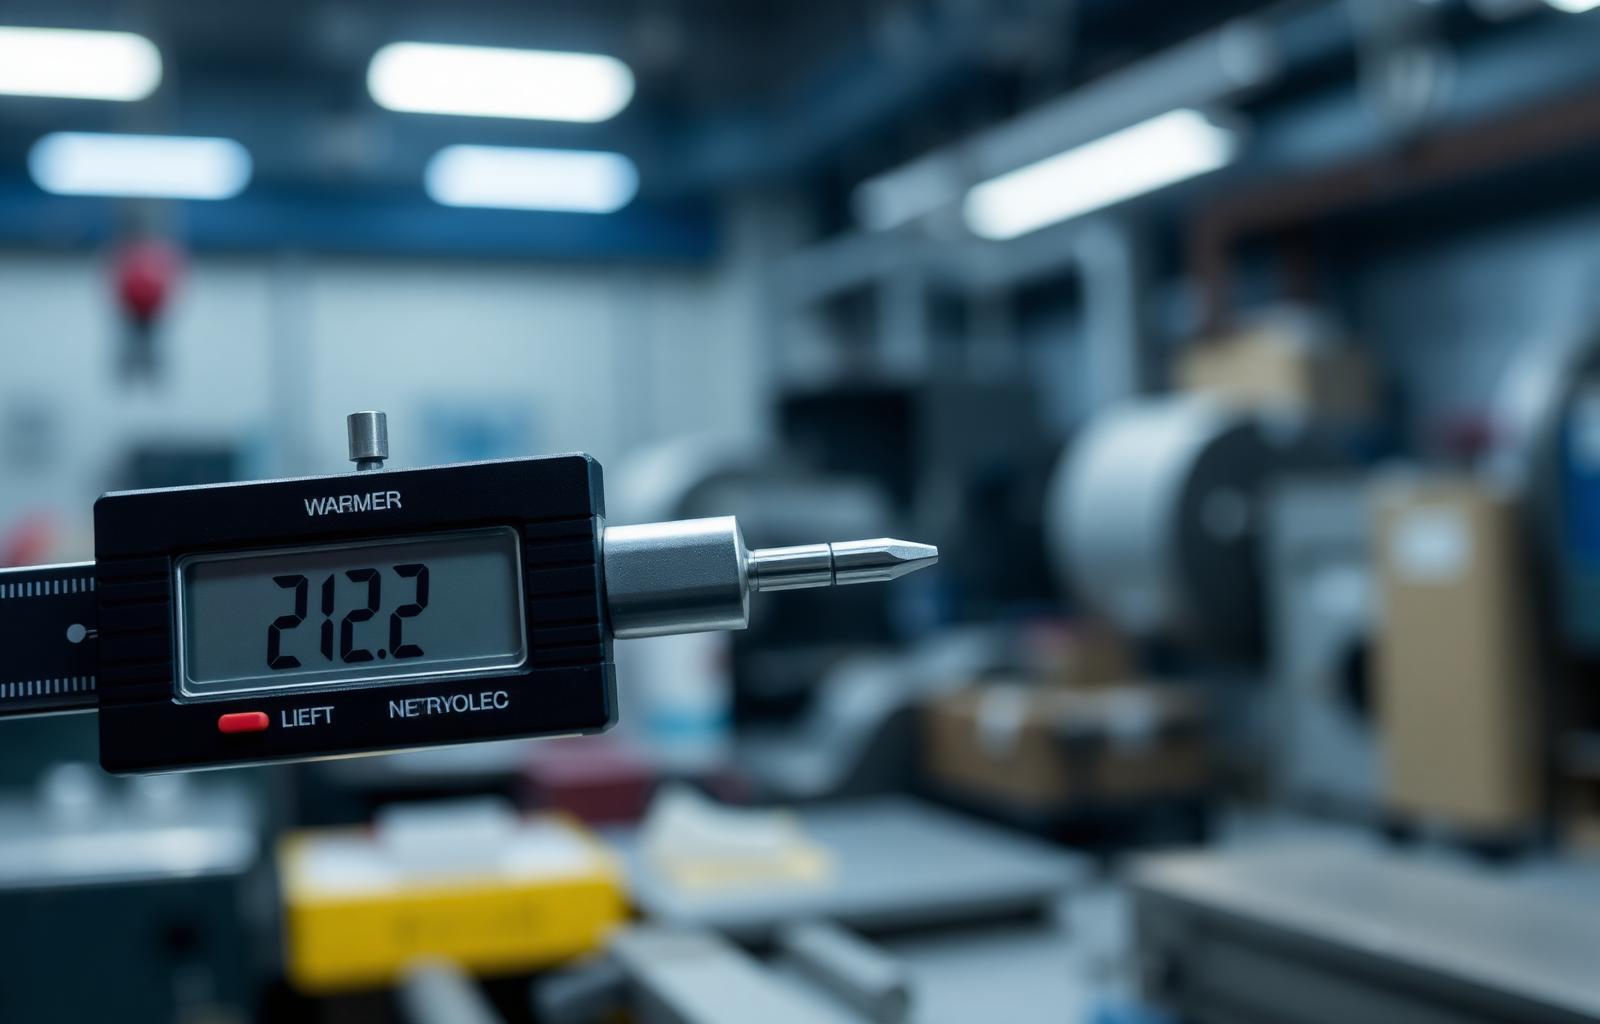
Engineering evidence
Engineering and drawing review; Dimensional and first-article records; Material and special-process evidence; Traceability, cleanliness and delivery controls
Project evidence available by agreement
Request: review questions, agreed assumptions or a DFM summary when included in the project scope.; Request: first-article or dimensional inspection records when agreed for the project.; Request: material or special-process certificates when required, available and contractually agreed.; Request: the agreed lot, packaging and test records within the approved project scope.
Evidence publication boundaries
Every number, certificate and result must have a source, scope, update date and accountable reviewer.; Customer drawings, names, logos and raw reports remain private unless written approval permits disclosure.; A sample document may demonstrate format, but it does not prove another part or lot meets the same result.
Quality workflow
Drawing review; First article confirmation; Key dimension inspection; In-process checks; Final inspection before shipment
Inspection methods
Vision measurement for small profiles, edges and feature location; ZEISS coordinate measurement for geometric relationships and selected three-dimensional features; Contour measurement when required by the controlled drawing; Micrometers, bore gauges and dedicated gauges for critical diameters; Surface, thread and visual checks according to drawing requirements; Leak, cleanliness or functional tests when defined by the project
Submit project information
Submission does not generate an automatic quote or promise a fixed response time.